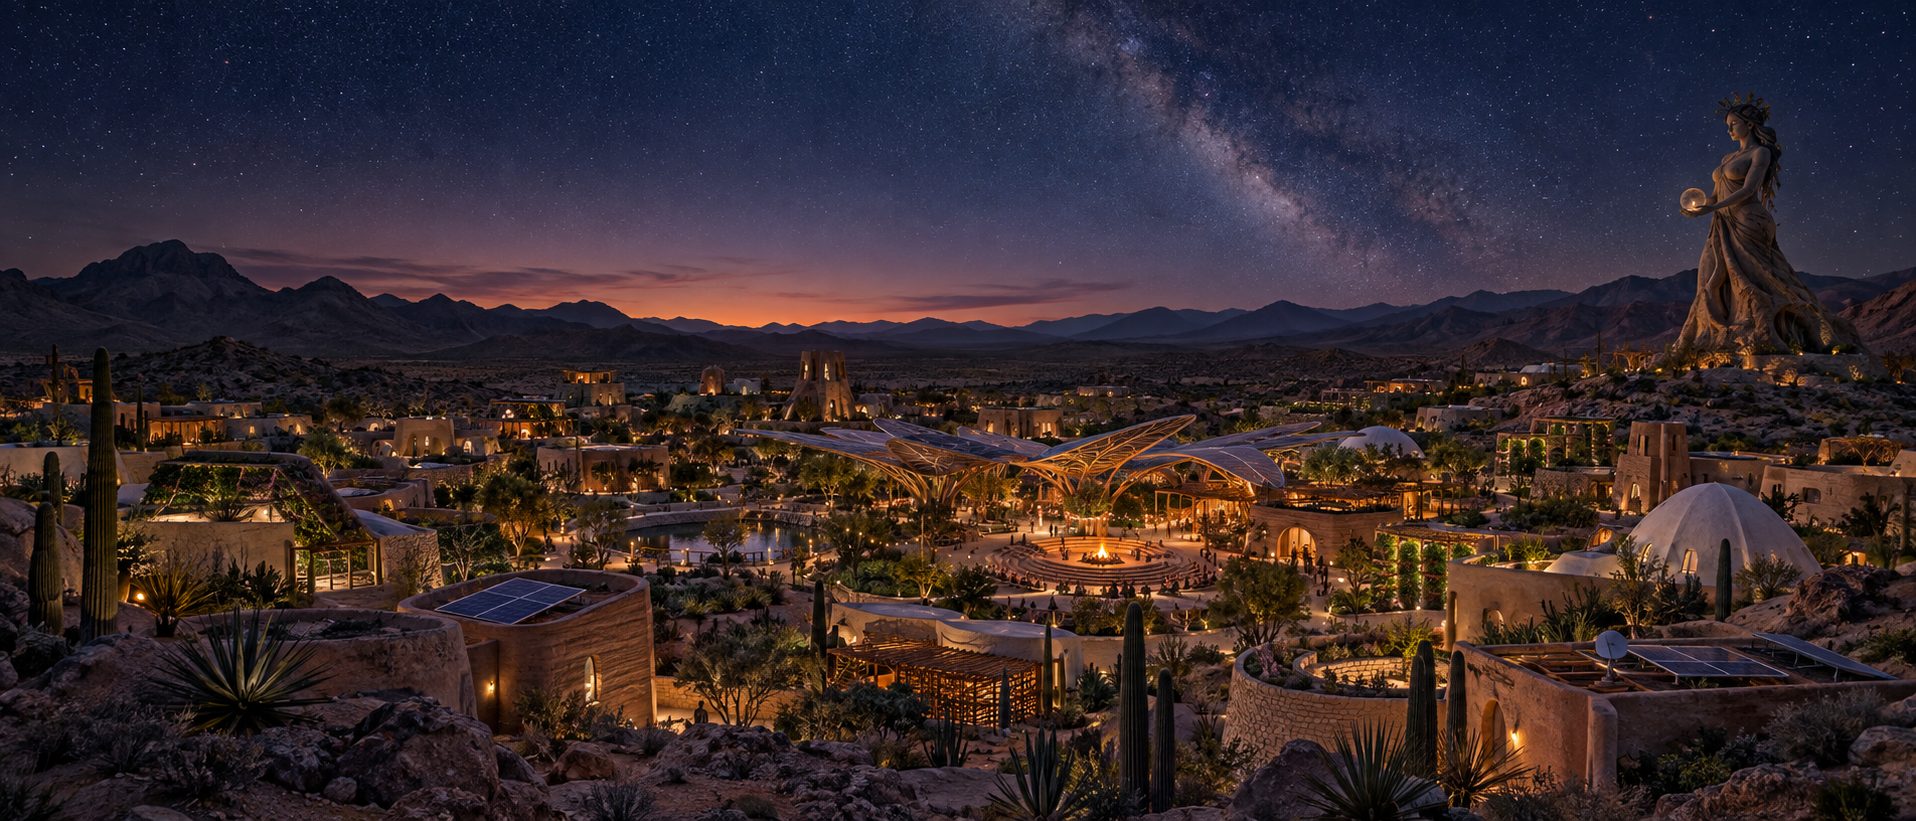
A proposed intentional city in the North American desert Southwest
The Abundance Frontier.
Solyra is a frontier city built as a commons: food, housing, and energy are gifted, never sold. Donations pay once for infrastructure that lasts, solar, water, growing systems, and homes built from a mix of earth-based and 3D-printed methods, coordinated by open-source software and robotics research. The goal: a city that needs less money every year.
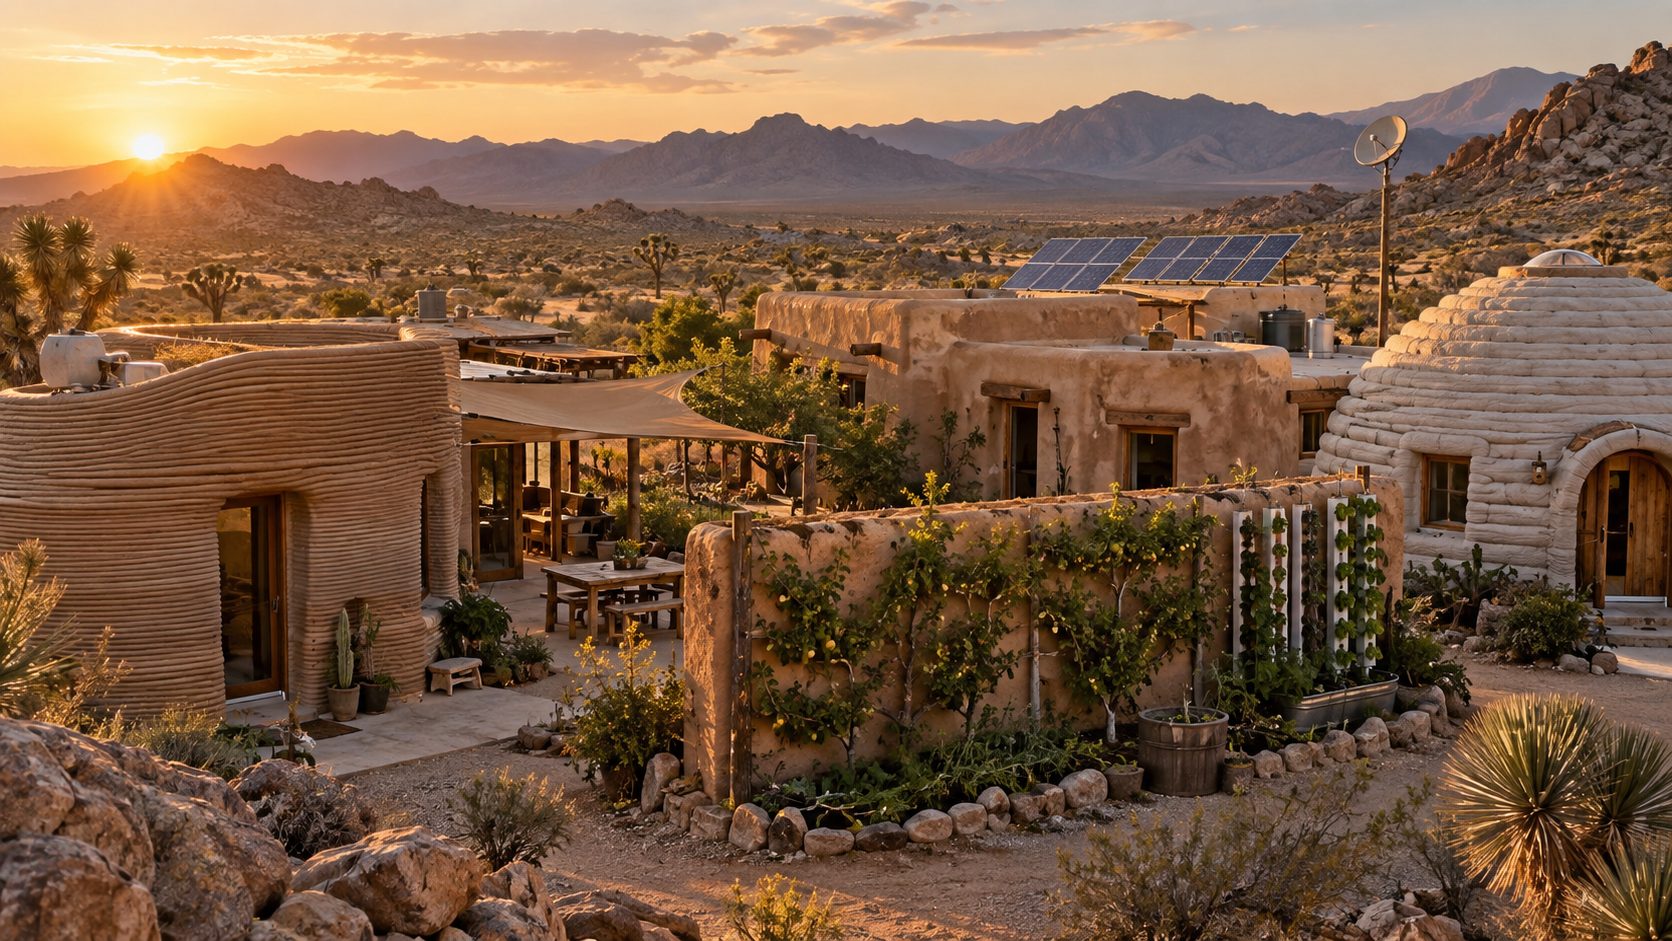
Three methods, one sunset: 3D-printed earth, adobe, and earthbag, powered by solar and satellite, fed by a food wall out front.
Why build this
A different operating system for the desert.
Most new communities are financed the same way: land priced to extract rent, energy metered to extract margin, food shipped a thousand miles because no one designed it to grow at home. Solyra assumes the opposite: abundance, not scarcity, engineered into a city's basic systems, with the surplus passed straight to residents.
Site selection follows the same logic: cheap, remote desert land with dark skies and strong solar potential, a few hours from a major metro for backers and collaborators to reach easily. Solyra also works as a research city, a frontier for testing food, water, energy, and building methods in public.
$0
Monthly rent, utility, or grocery bill once a neighborhood's infrastructure is paid down. The goal is provisioning: needs delivered as already-paid-for infrastructure.
3
Basic needs treated as shared infrastructure rather than individual purchases: energy, water and calories, and shelter.
1
Nonprofit land trust holding the ground under every home, protected permanently from resale, foreclosure, and speculation.
100%
Of core designs, structural details, microgrid controls, growing systems, released open source and free to fork by the next city.
The gift economy
Open by design.
Wikipedia proved a donation-funded nonprofit can build something the world uses, owned by no one, free to copy. Solyra applies that logic to physical infrastructure: nothing here is bought, sold, rented, or licensed. Land, homes, food, and energy are gifted into a commons, with every design released for any community to replicate.
Money in, infrastructure out
Every donation buys something physical and durable: a solar array, a growing dome, a home. None goes to marketing, dividends, or subscriptions.
Less money needed, every year
Closed-loop, self-maintaining systems mean each phase should need less outside funding than the last, the opposite of most infrastructure.
The long-run goal: zero
A fully closed loop, energy, water, food, and shelter maintaining themselves, needs no ongoing money at all. Every gift now aims at reaching that point sooner.
Built to be copied
Every blueprint, control system, and growing protocol is published under cosmo-localism: designed globally, built locally by whoever picks it up next.
Solyra starts with one land trust, but the model is built to grow: residents and outside groups can start their own trusts over time, each free to experiment, as long as they hold the same no-rent, no-resale protections.
The model
Three things stop being bills and start being infrastructure.
Each pillar is financed once, through the land trust and its endowment, then runs at near-zero marginal cost through automation and design instead of staff and subsidy.
Food & Water
Closed-loop aeroponic towers, shaded growing domes, and edible food walls supply produce year-round, fed by greywater recycling, rainwater retention, and atmospheric moisture harvesting. A resident growing guild handles daily tending alongside the automated dosing and monitoring.
Housing
Every home is a rent-free unit inside a community land trust, held by nonprofits and protected permanently from mortgage debt or resale. Methods vary by site and by design, earth-based and 3D-printed structures side by side.
Energy
Distributed solar microgrids with battery buffering, run on an open-source dispatch model, power every home, workshop, and growing dome, with surplus routed directly to community projects.
How it stays free
A closed loop that pays for itself over time.
Each system feeds the next, so the cost of "free" keeps falling instead of being re-raised every year. Click a stage to see how it connects.
01
Sun
Arizona's solar resource is the largest free input in the plan, and the whole loop is sized around it first.
02
Microgrid
Rooftop and canopy solar plus battery storage powers homes, workshops, and pumps on an open dispatch protocol anyone can audit or fork.
03
Water pumping
That power runs groundwater pumping, greywater filtration, rainwater retention earthworks, and atmospheric moisture harvesters, moving water to growing domes and food walls with near-zero runoff.
04
Aeroponics + food walls
Misted root systems grow food using a fraction of the water soil farming needs, some of them mounted right on the shaded food walls alongside espaliered trees, tended by a resident growing guild.
05
Compost + waste loop
Food and organic waste return as compost and biochar, rebuilding the desert soil around the city.
06
Earth building
Local soil, some of it stabilized with that biochar, becomes adobe brick, rammed earthbag, and cob, closing the loop back to shelter.
Building it
Built by hand, run by open systems.
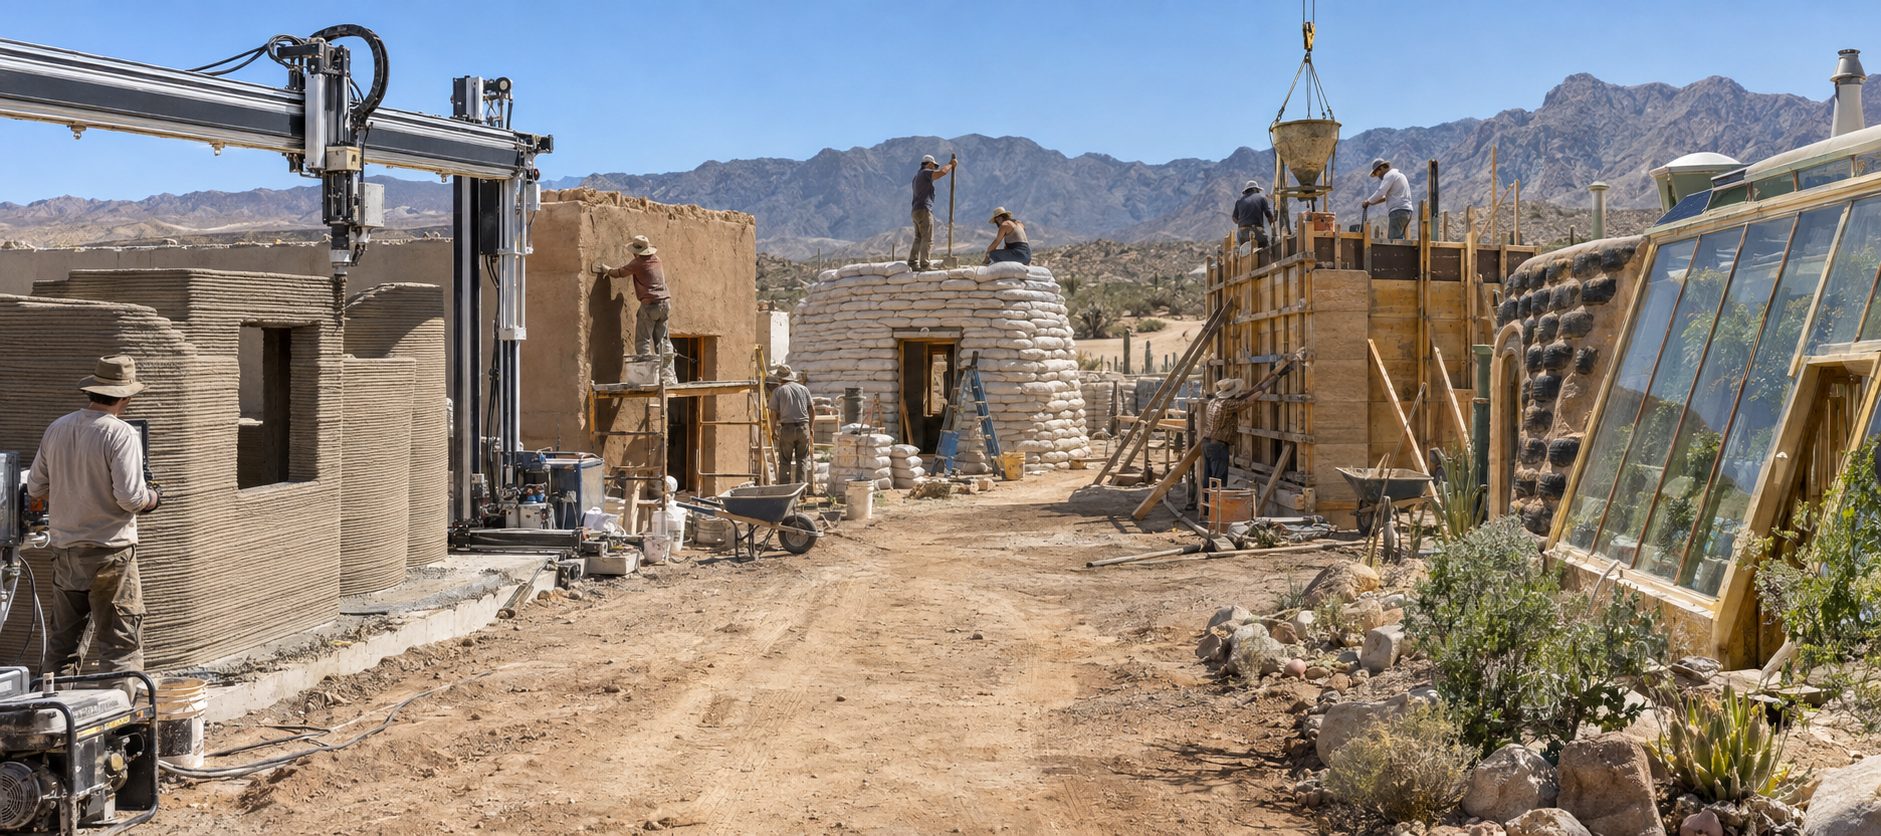
Every home draws on centuries-old earth-building techniques, adobe, cob, earthbag, earthship, alongside the newest open-source robotics and AI research. 3D-printing is one tool in the kit, not the whole toolbox.
Five methods, one street: 3D-printed earth, adobe, earthbag, rammed earth, and earthship-style glass all going up at once.
Passive solar
Earthship-style
Rammed-earth and reclaimed-material walls with thermal mass and passive solar orientation, built to hold temperature through desert day-night swings with little or no active heating and cooling.
Traditional
Adobe
Sun-dried earthen brick, one of the oldest building methods in this region. Thick walls and deep window reveals come standard, and it's a construction skill locals can teach and learn quickly.
Sculpted + insulated
Cob & hay bale
Hand-sculpted earthen walls insulated with straw or hay bale, suited to curved, organic room shapes and built largely by hand with a small crew.
Fast + low-cost
Earthbag
Polypropylene bags filled with on-site soil, stacked and tamped into load-bearing walls. It's one of the fastest ways to close in a structure with minimal imported material.
Ground as insulation
Underground & earth-sheltered
Partially or fully buried living spaces that use the ground's stable temperature to cut cooling load dramatically through the hottest months.
Precision + speed
3D-printed earth
Robotic printers handle domes, vaults, and repeated structural elements: one more material choice alongside adobe, cob, and earthbag, not a replacement for them.
Edible architecture
Food walls
Borrowed from centuries-old European kitchen gardens, but flipped for the desert: east-facing and shaded sides instead of full sun, so the thermal mass buffers cold nights without scorching fruit by day. Espaliered trees and aeroponic panels share the same wall.
Research frontier
Ongoing experiments
A standing pilot lot where new building, growing, water, and energy techniques are tried on real structures and households, in public, with results published as they come in.
What runs underneath it.
A wave of innovation in open-source robotics now backs this: low-cost, 3D-printable dexterous hands, open teleoperation systems, and open foundation models for manipulation, advancing quickly in research labs worldwide. Solyra treats that field as a long-term partner, automating what's proven today, like crop monitoring and grid balancing, while tracking what's next. Every system below is open source, so the next community can copy it freely and residents can inspect, repair, and improve what their city runs on.
Open-source AI
Load forecasting for the microgrid, growth monitoring for the domes, and a public model registry any resident can audit.
Solar microgrids
Distributed generation and storage sized to the block, not the continent, so the system stays resilient if any one section goes down.
Aeroponic growing
Soil-free, low-water vertical growing systems tuned for desert climates, running in dedicated domes and as panels mounted directly on shaded food walls, all monitored by open sensor networks.
Water retention + recycling
Greywater recycling and earthworks-based rainwater retention, mixing proven low-tech catchment methods with newer filtration systems as they prove themselves.
Atmospheric moisture harvesting
Passive and powered air-to-water harvesters pull additional water from the desert air itself, tested alongside the retention systems rather than in place of them.
Satellite internet
Off-grid connectivity that doesn't depend on nearby infrastructure, keeping the microgrid, sensors, and residents online regardless of how remote the site is.
Living here
Walkable by design. Built for both ends of the social battery.
Every cluster of homes sits within a five-minute walk of a growing dome, a workshop, and a plaza, with green walls and shade trees keeping the paths walkable through peak summer heat. Units themselves sit on a gradient, so introverts and extroverts aren't handed the same floor plan.
Quiet, private courtyard unitsShared-porch, cluster-facing units
Private end
Courtyard-facing, often earth-sheltered homes with a single shared wall, sound-buffered natural plaster, and a walled outdoor room. A full day can pass here without a single unplanned interaction.
Middle
Duplex and cluster homes with a shared porch or breezeway, adjustable with sliding screens residents control themselves, hour to hour.
Social end
Plaza-facing units and co-living pods opening directly onto communal kitchens, workshops, and the main aeroponic dome.
Concept massing: dwellings sit on a gradient from the shared plaza outward to quiet, courtyard-walled homes at the perimeter.
Ways to live here
People arrive here in different ways, for different reasons.
Three tracks, three timelines, all feeding the same city.
$0 / mo
Community land trust homes
Apartment-style long-term homes, held permanently by the 501(c)(3) land trust. Residents live rent-free and mortgage-free, with membership responsibilities to the food, energy, and water guilds.
Long-term residency
Voting membership in the land trust
Guild participation expected
Gifted
Hostel & guesthouse stays
Short-term lodging for visitors, researchers, and the curious, hosted freely and a manageable drive from a major metro. Stays are sustained by donations; guests are welcome to give something back.
Shared hostel bunks or private guesthouse rooms
Tours of the growing domes and microgrid
Open once phase one is livable
Free
Building residencies
Live on-site for a season as a co-creator: earthbag walls one week, aeroponic tuning the next. Residencies are selective, matched to whichever crew needs the extra hands, and open to complete beginners.
Room and board covered
Rotates across building, growing, and energy crews
By application; open to beginners
Roadmap
From first parcel to full township.
Yr 1–2
Land + first systems
Acquire the founding parcel through the 501(c)(3) land trust; commission the first microgrid array and pilot aeroponic dome; open-source the initial designs.
Yr 2–4
First CLT apartments + guesthouse
Build the first 40–60 rent-free land trust apartments using a mix of adobe, earthbag, and earthship methods, plus a small guesthouse opened freely to visitors and funded by the same donations.
Yr 4–7
Full closed loop
Scale water recycling, compost, and energy storage to cover the neighborhood at zero marginal utility cost; run the building-residency program at full capacity; publish audited results.
Yr 7+
Township + replication
Grow toward a full township, welcome additional land trusts with their own experiments, and package the model, tooling, and governance structure for the next site to fork.
How it's funded
Donation in, infrastructure out.
Nothing at Solyra is for sale, so there's no revenue line here, only gifts spent once on things that last. Land and every building sit inside a 501(c)(3) land trust, and contributions come from four channels, all of them donations or grants.
Crowdfunding
Public campaigns
Open donation drives fund each phase in public, whether that's a growing dome, a microgrid array, or a block of homes, with spending reported back openly, Wikipedia-style.
501(c)(3)
Land trust + endowment
Holds the land and homes permanently, receives grants and bequests, and governs how the gift-based model is protected long-term. Built as the first of what's meant to become several, each holding its own experiments to the same no-rent, no-resale terms.
Major gifts
Foundations & aligned donors
One-time capital gifts fund the fabrication and robotics build-out. They're given outright, as true gifts with no strings attached.
In-kind giving
Materials, land, and labor
Donated land, salvaged material, equipment, and skilled volunteer time count as gifts too, and are tracked the same way money is.
Get involved
Three ways in: give, help build, or come stay.
Solyra is raising founding gifts through the land trust's public campaign and through major-gift and grant commitments for fabrication and energy infrastructure. Every gift is freely given and tied to a named, trackable phase of the build.
Founding parcel acquisition and entitlement
First microgrid array and aeroponic dome
First block of CLT apartments and the guesthouse
The build needs people before it needs press: engineers on the microgrid and dispatch model, growers who've run aeroponic systems at scale, natural builders across adobe, cob, and earthbag, robotics operators, and future residents willing to help design the governance model.
Solar + microgrid engineering
Aeroponic and fruit-wall food systems
Natural building methods
Construction robotics + fabrication
Governance, land-trust, and 501(c)(3) structuring
Short hostel and guesthouse stays are open to anyone once the first phase is livable. Building residencies are a longer, hands-on way to co-create the city alongside construction, growing, or energy crews, open by application.
Hostel bunks and private guesthouse rooms, nightly rate
Free-stay building residencies, by application, open to beginners